‘Floats above the landscape’: the architect whose designs touch the earth lightly — SkimNews

Get the Energy newsletter
Daily energy & climate — solar, EVs, oil, the policy fights and tech bets shaping the transition. Free.
- Glenn Murcutt designed the Ball-Eastaway House in 1983 for Lynne Eastaway and artist Sydney Ball, incorporating a single gallery‑style wall for paintings.
- Ball-Eastaway House rests on 14 steel columns sunk into a sandstone rock shelf, suspending the structure and enabling it to be dismantled with virtually no trace.
- Murcutt’s design provides passive airflow and cooling, while the elevated stilts create shelter for native wildlife such as birds, goannas and wombats.
- Glenn Murcutt later received the Pritzker Architecture Prize, with the Ball‑Eastaway House cited as an early example of his “touch the earth lightly” approach.
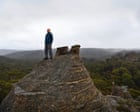
- The house’s site is a 10‑hectare dry sclerophyll forest north‑west of Sydney, chosen for its natural beauty and fire‑resistant rock formation.
Why it matters: Developers and conservationists gain a proven low‑impact blueprint: 14 steel columns on a 10‑hectare forest site show how to minimize demolition waste and protect wildlife, encouraging wider adoption of sustainable building practices.
Ask SkimNews